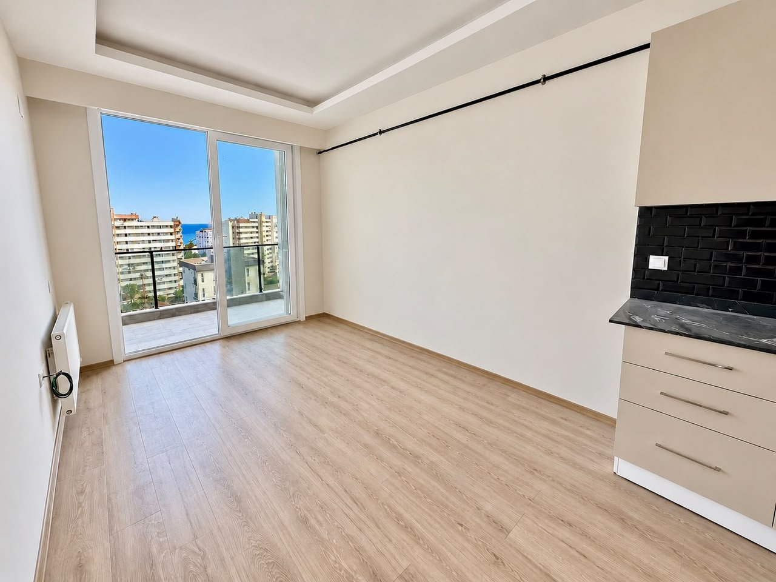
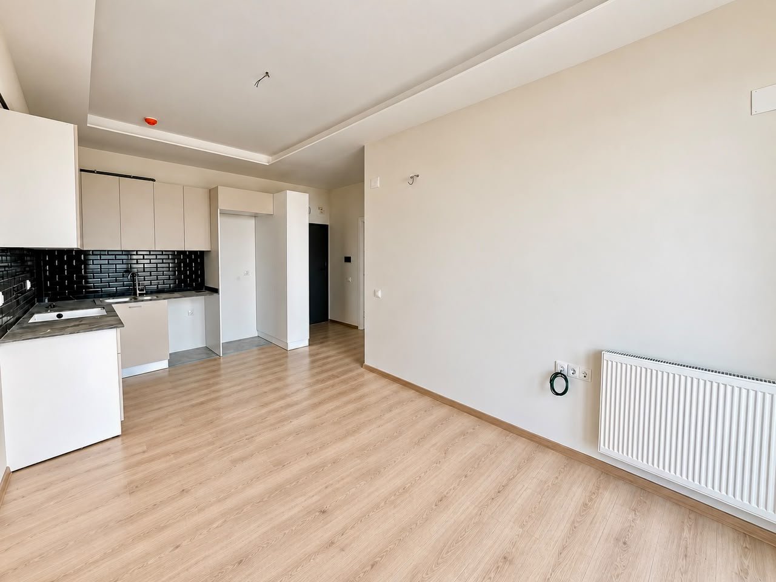
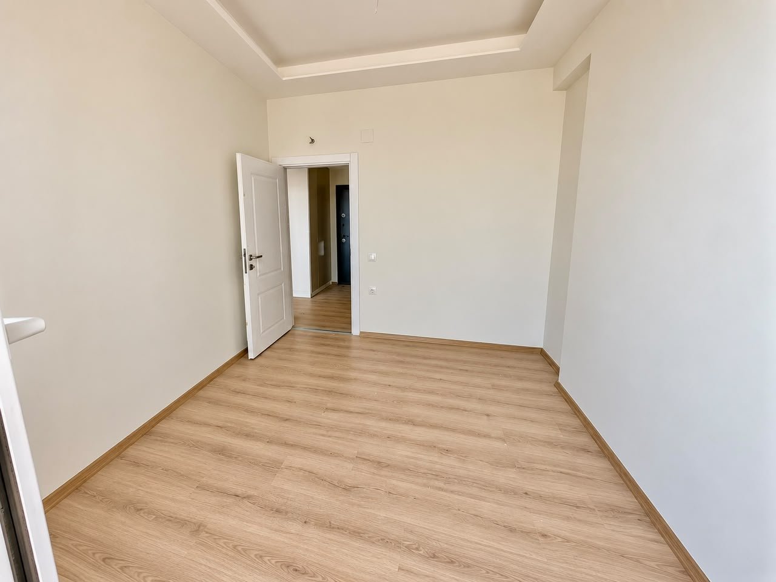
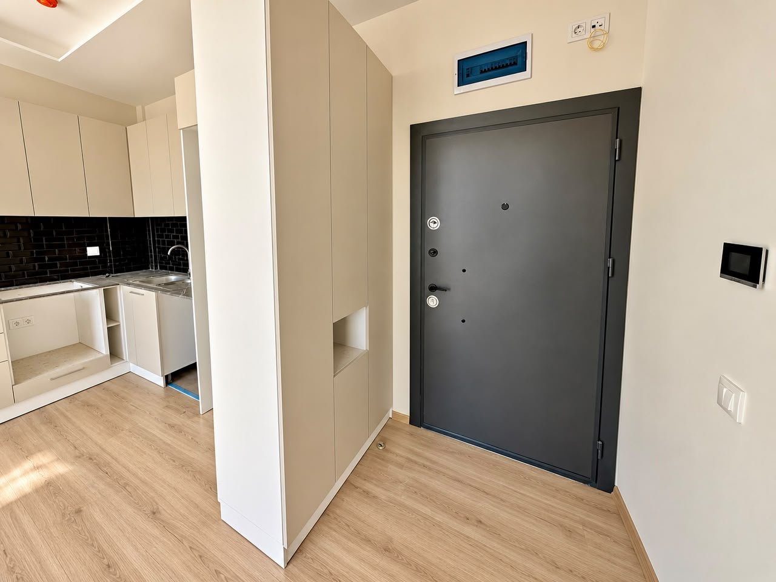
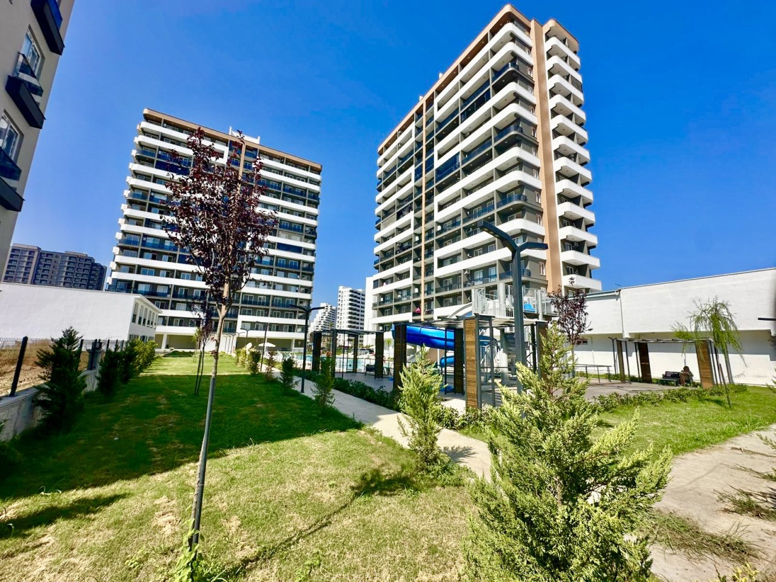
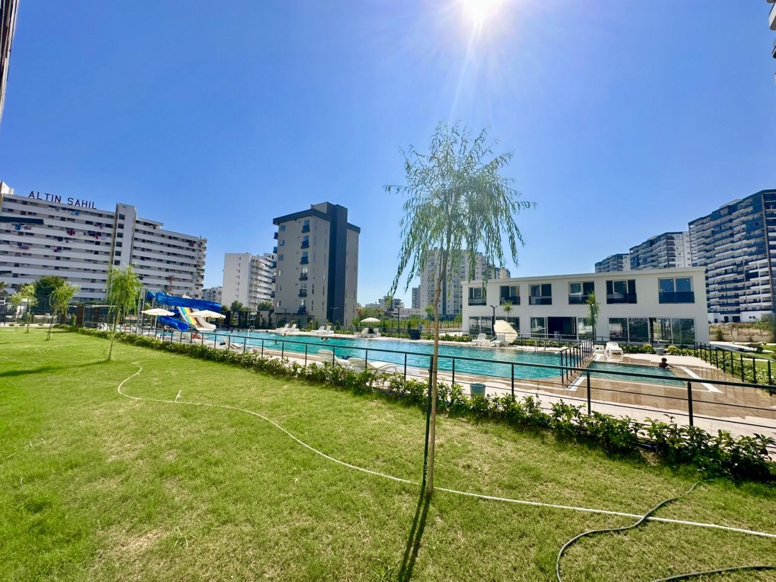
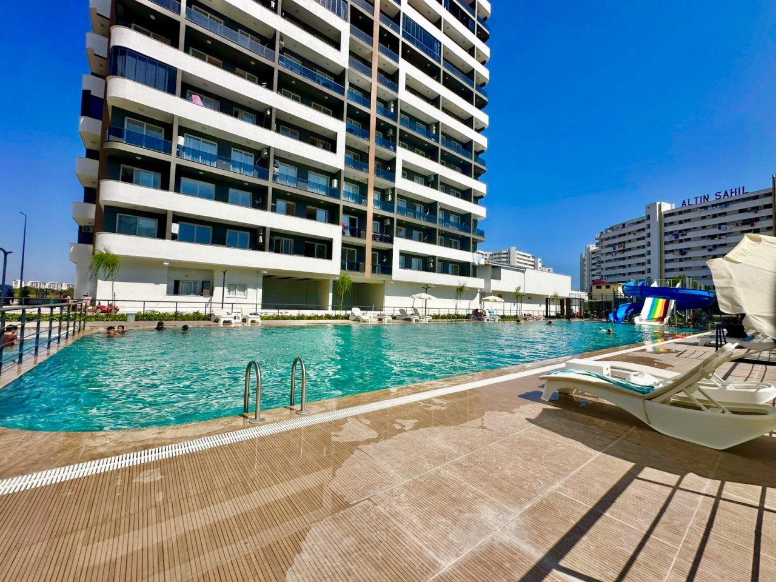
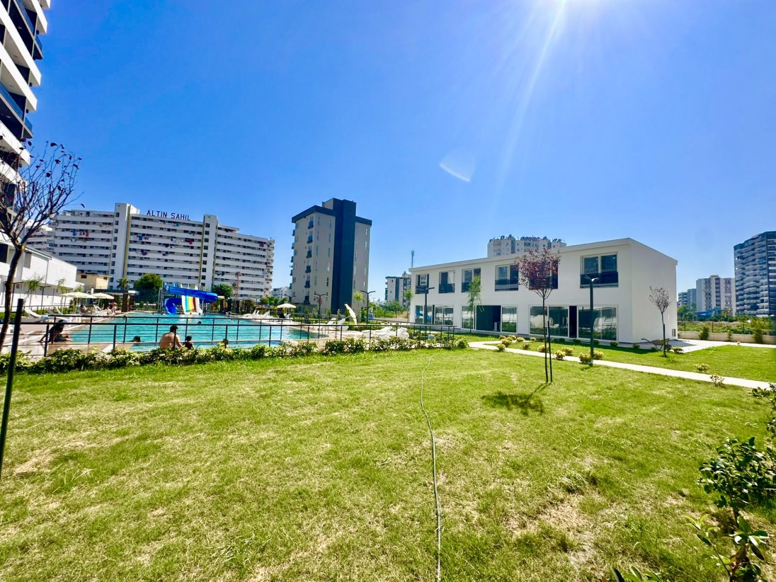
New building in Mersin, Tomuk
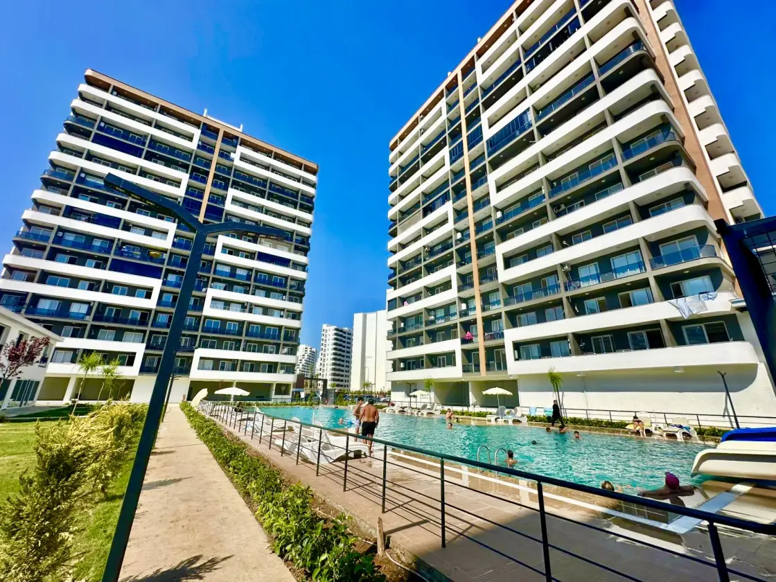
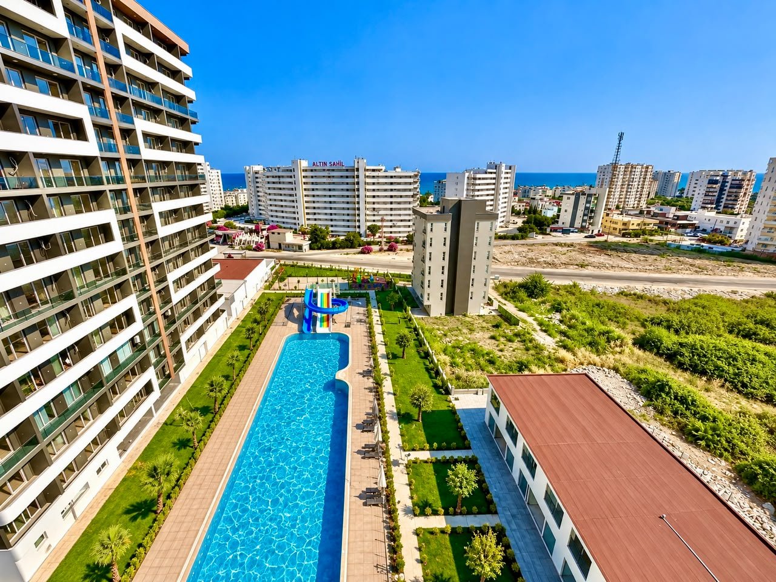
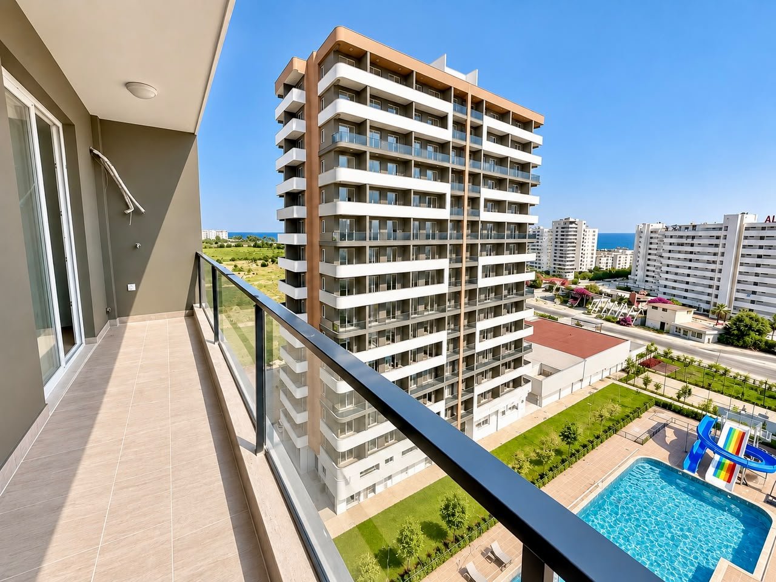
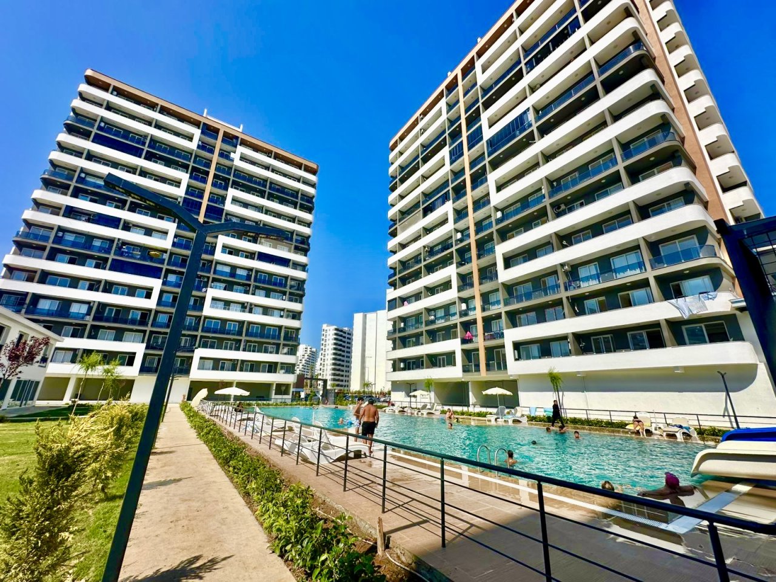
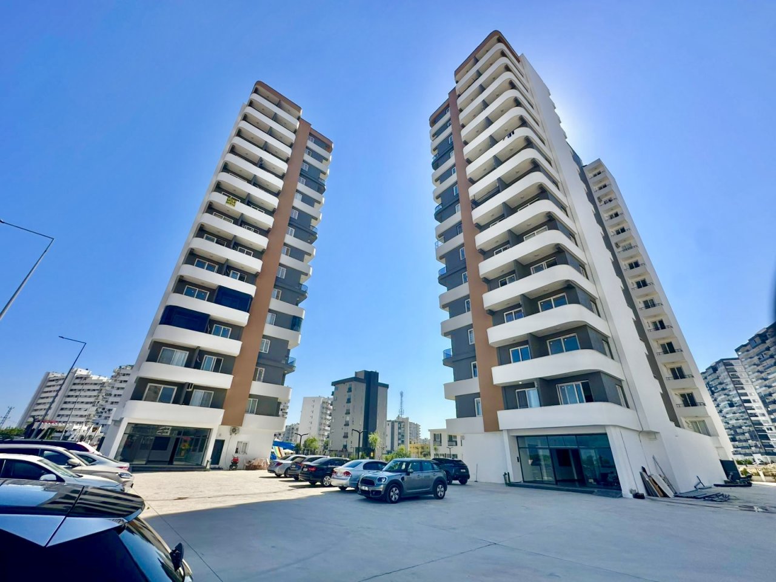
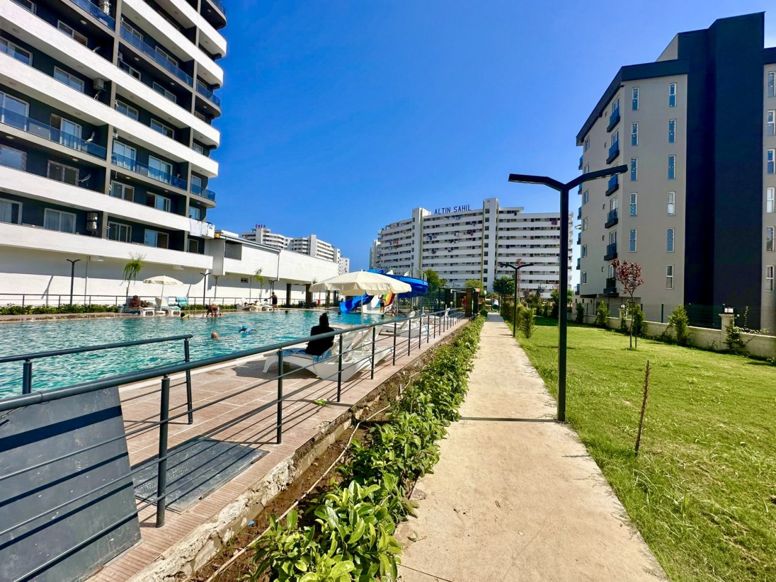
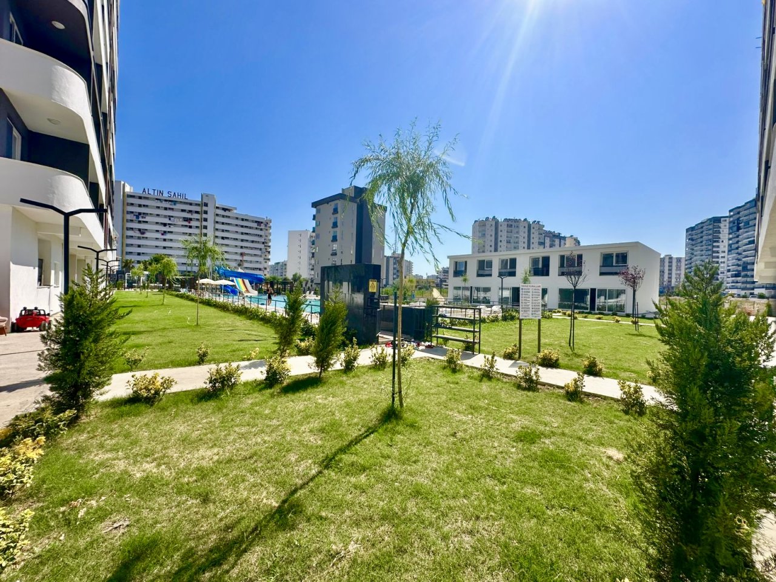
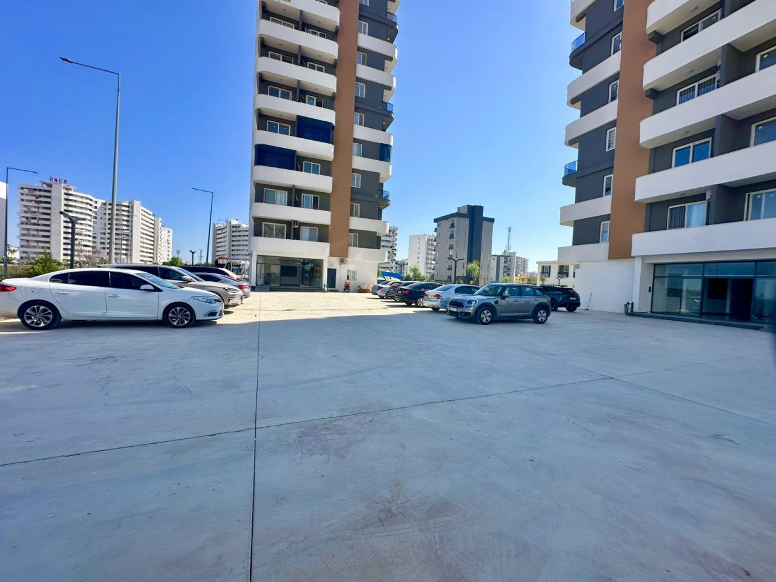
The complex consists of 2 blocks of 15 floors
The complex is completed, keys are being issued
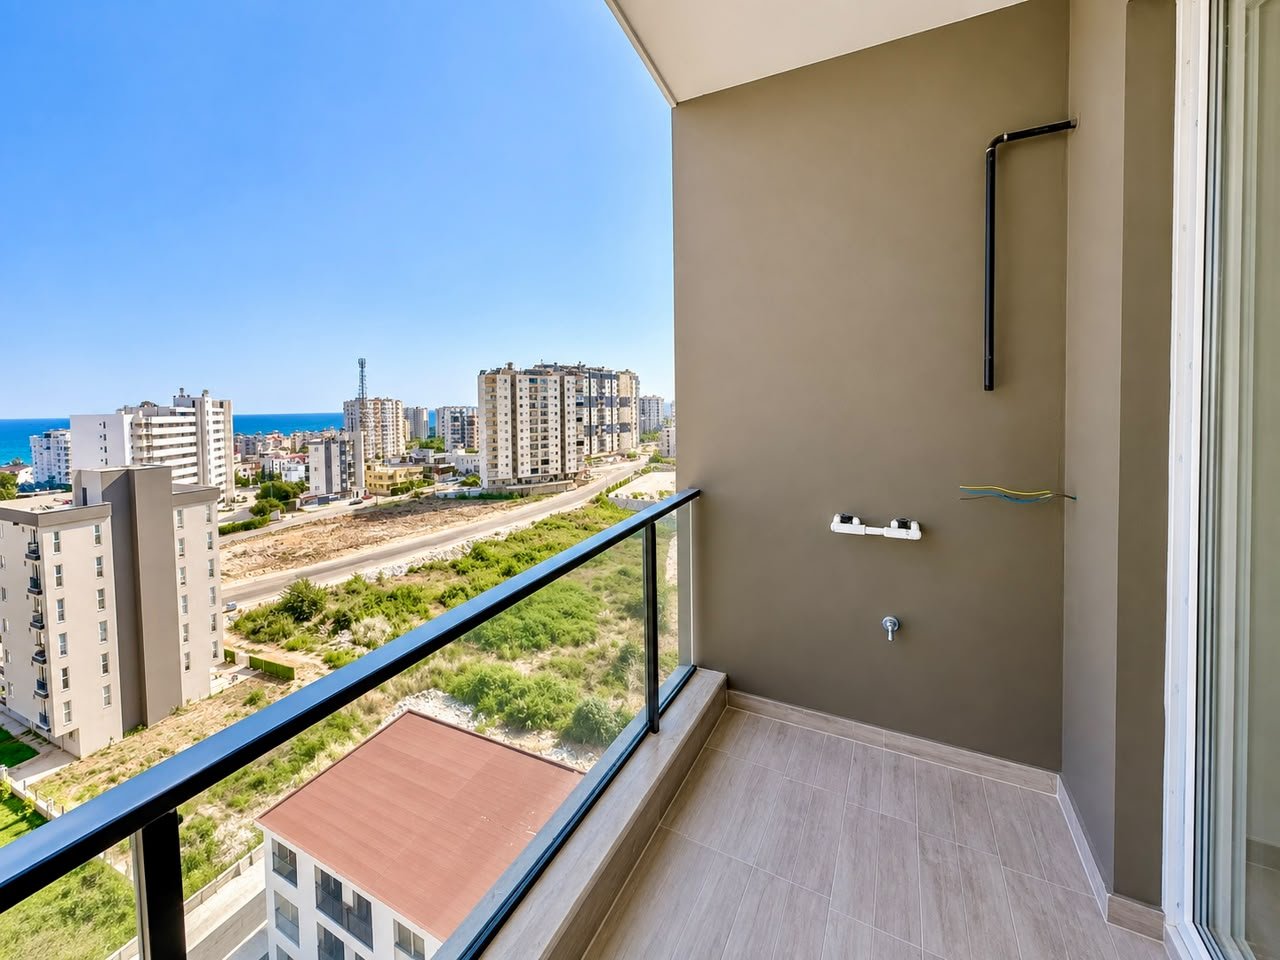
300 m to the sea
Floor 9
Apartment 1 + 1
Area - 55.6 m2 gross / 43.35 m2 net
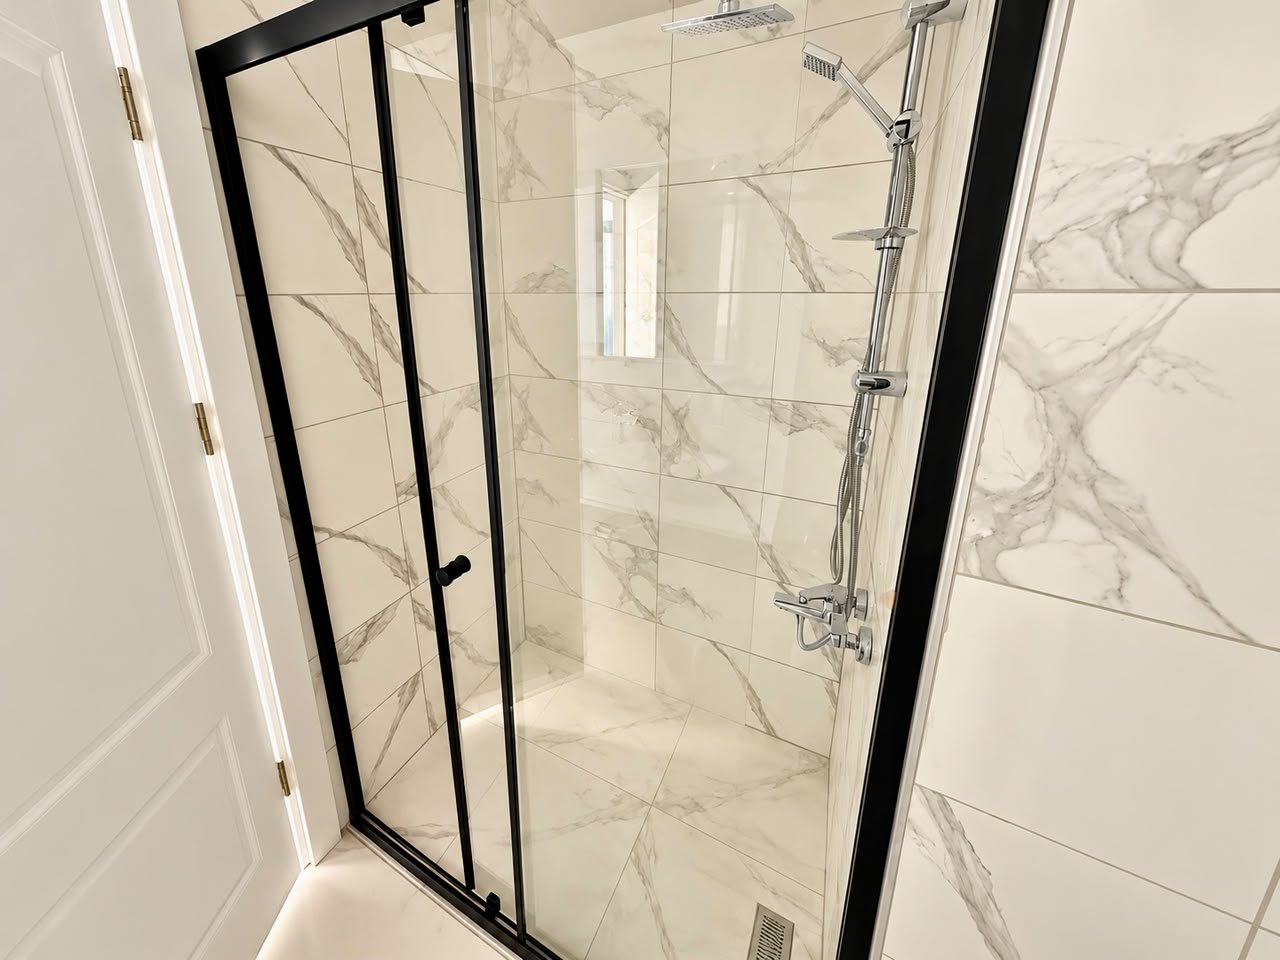
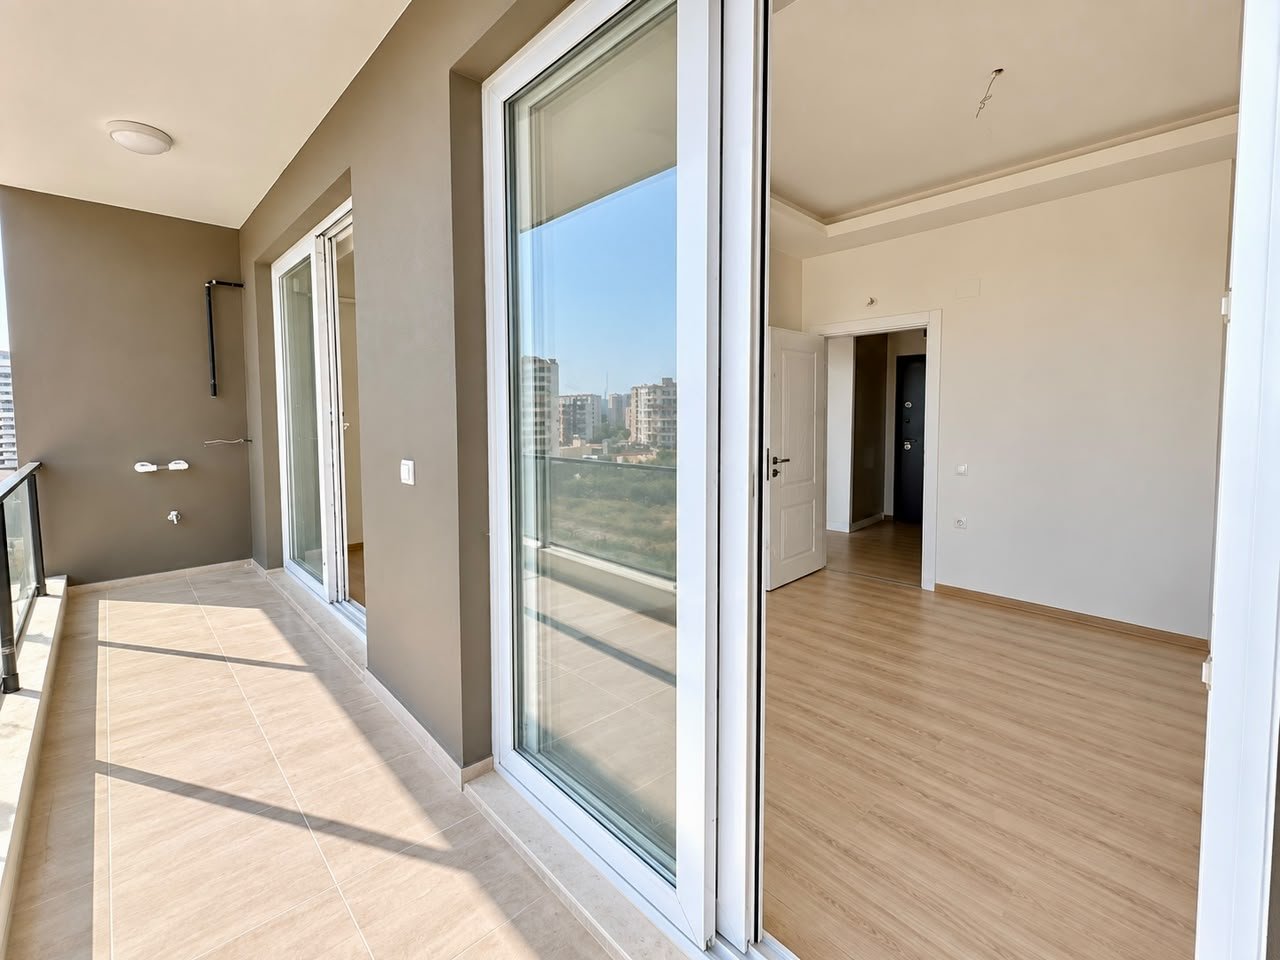
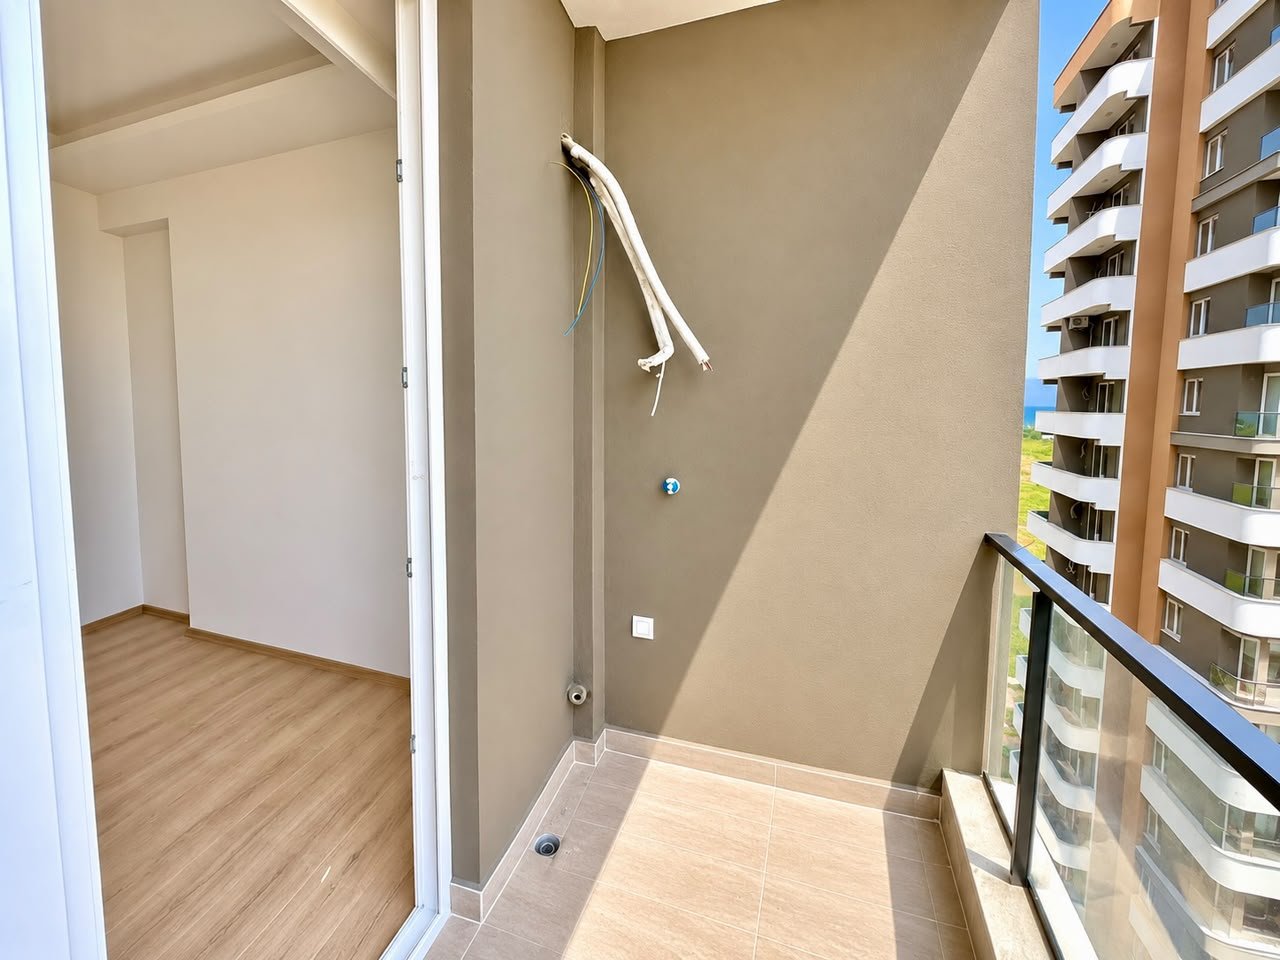
Living room, bedroom, bathroom, hallway, terrace
Price from the owner - 49,000 euros
General features:
- Smart elevator system
- Fire safety detector
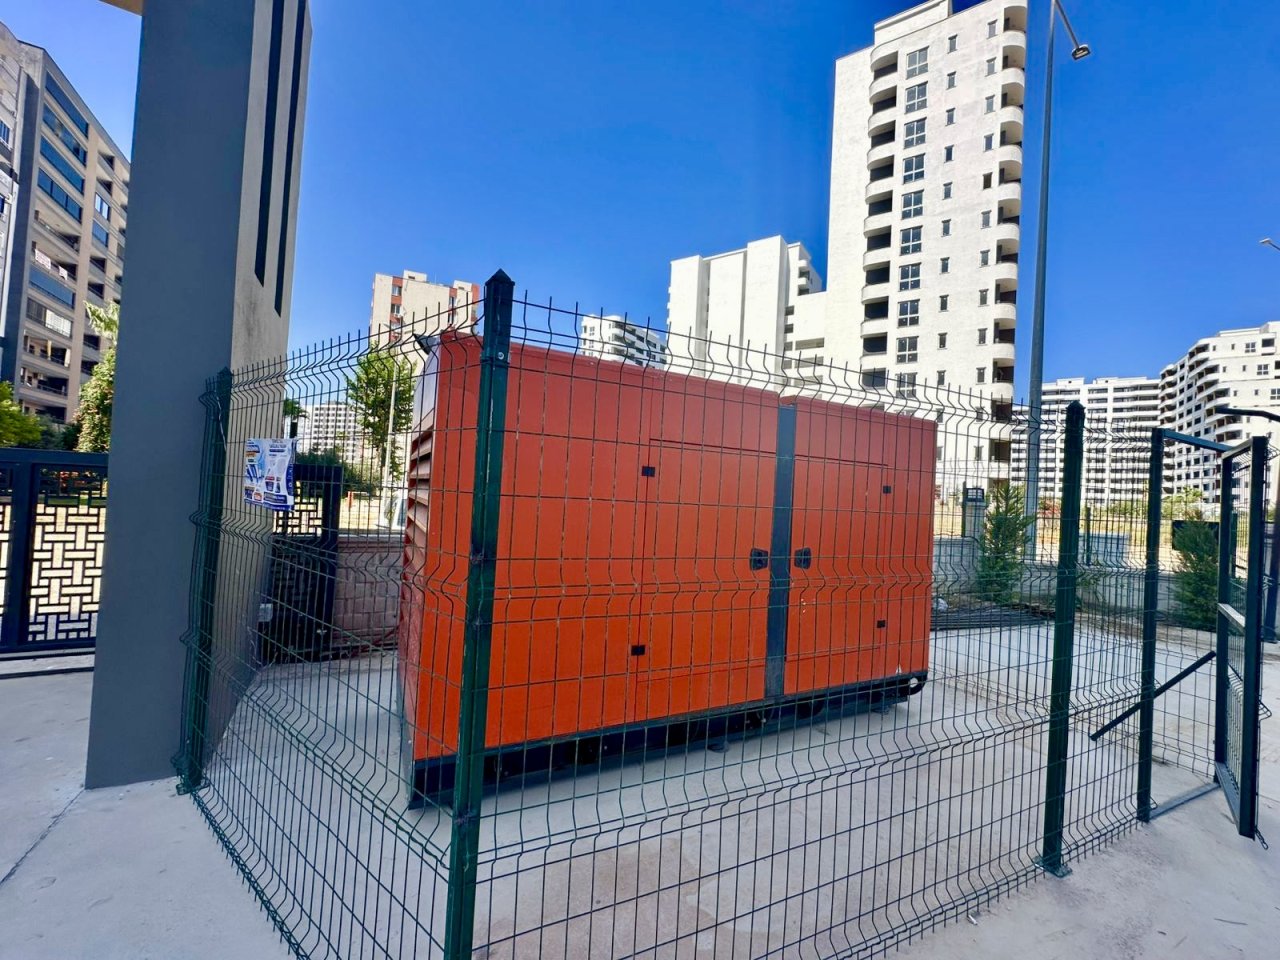
- Generator system during power outage
- Natural gas and central heating system
- Central satellite system
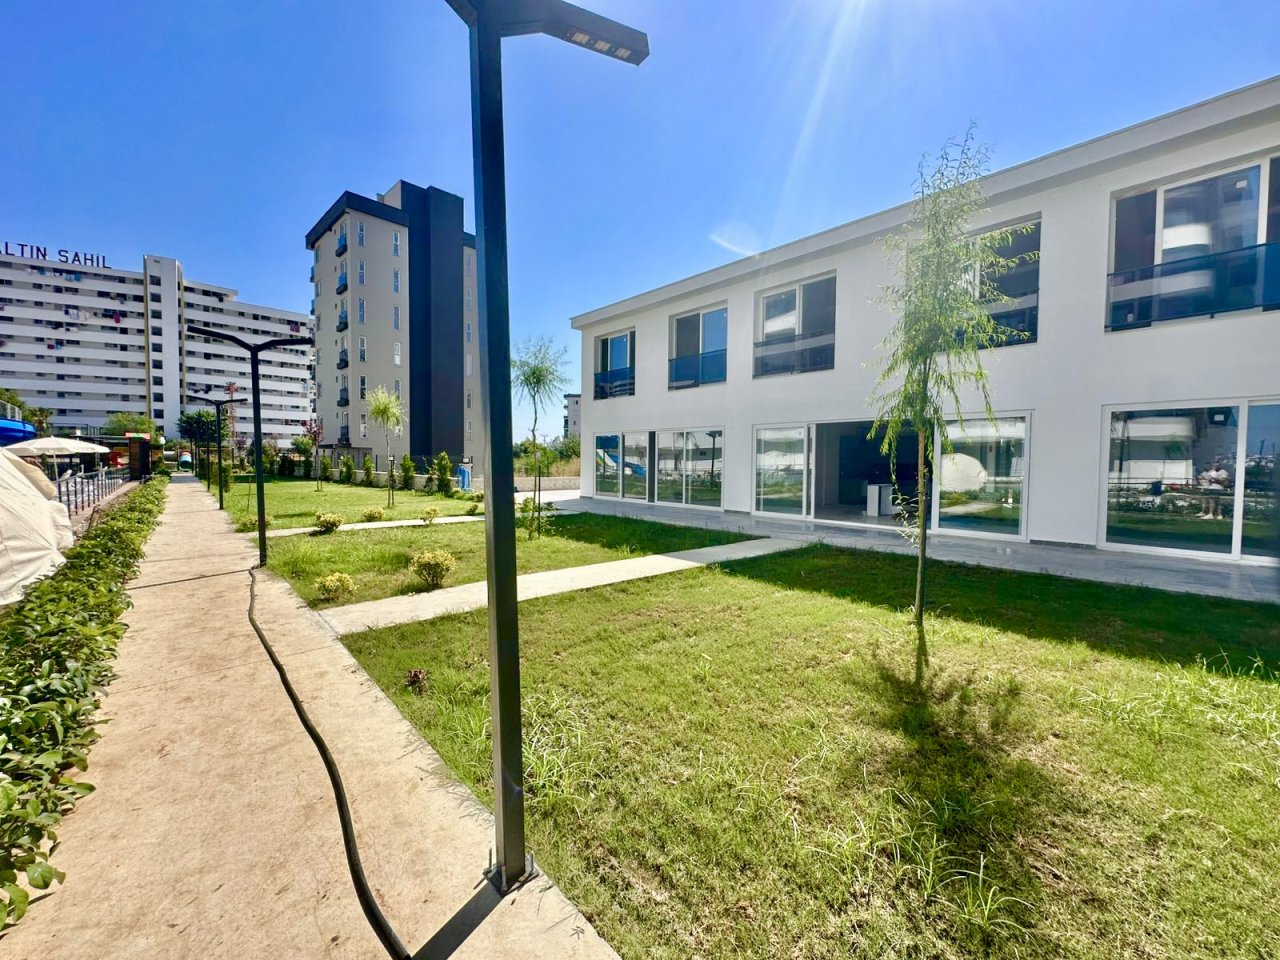
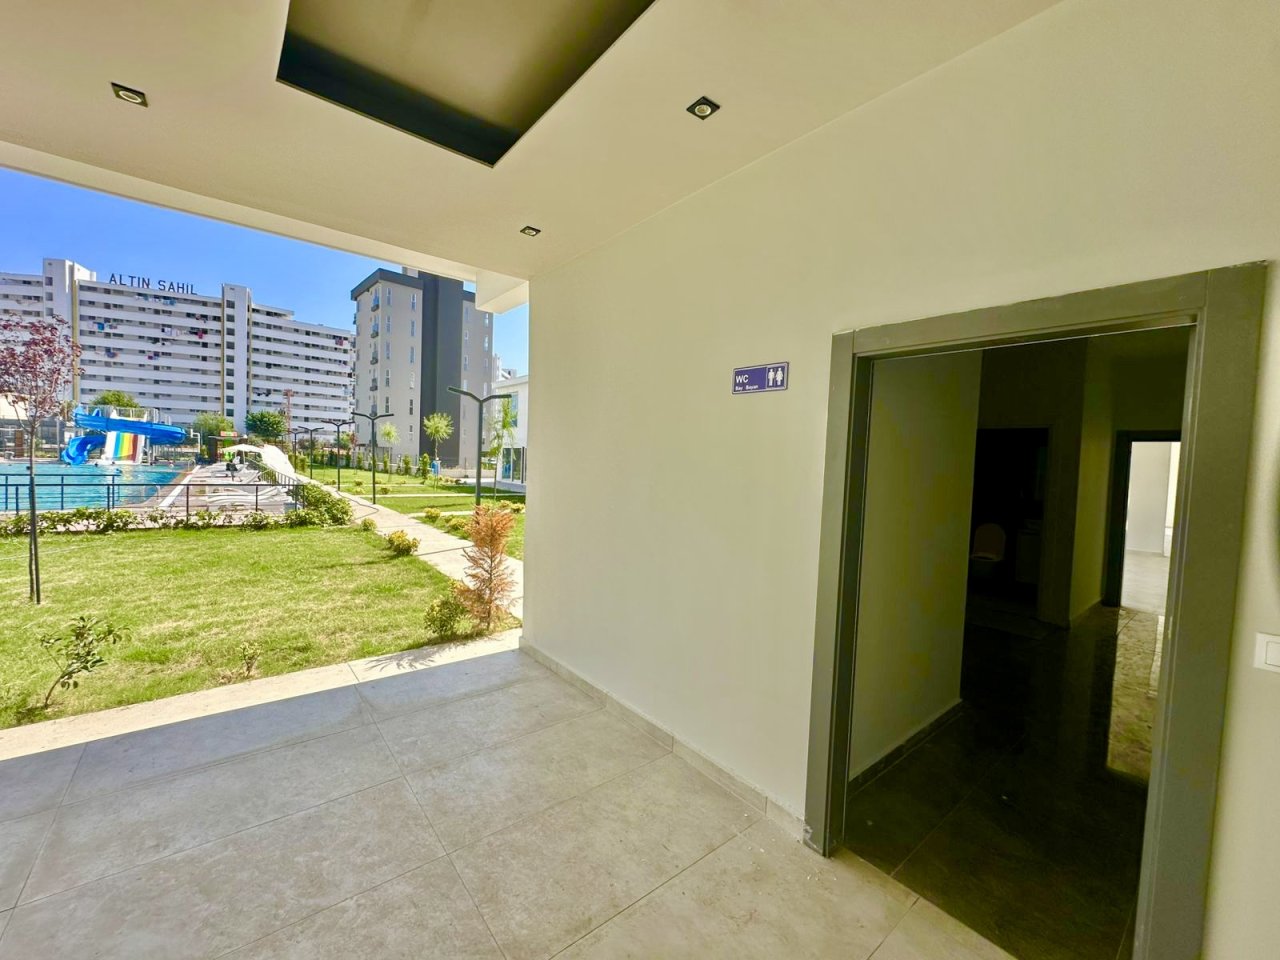
- Wide landscape area
- Hydraphorus
- Building entrance door with photoelectric sensor
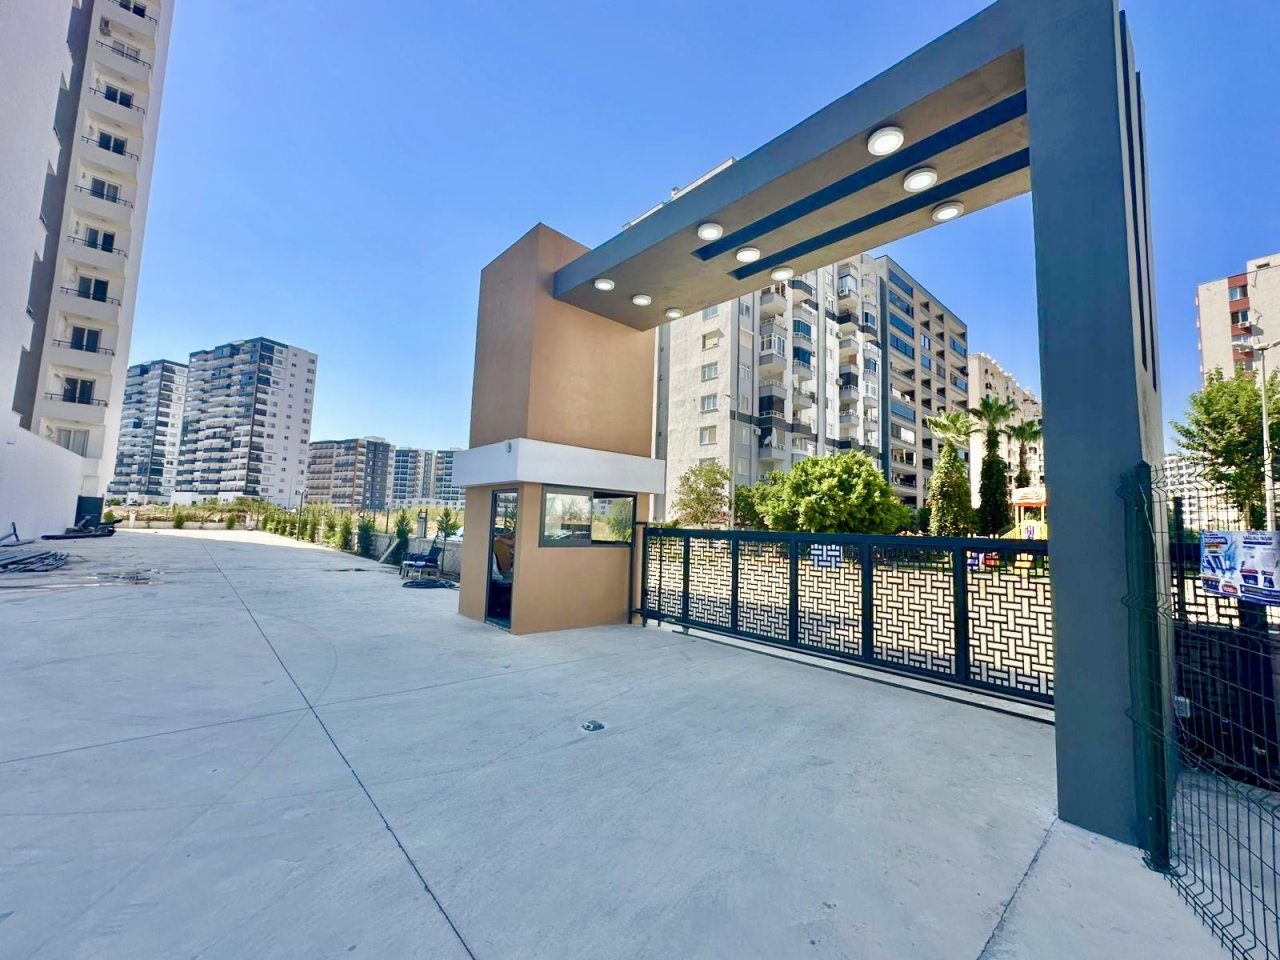
- Guarded entrance to the site
- A heat-resistant foundation is used
- Concrete columns C30 plus concrete floors
Apartment details:
- Suspended ceiling
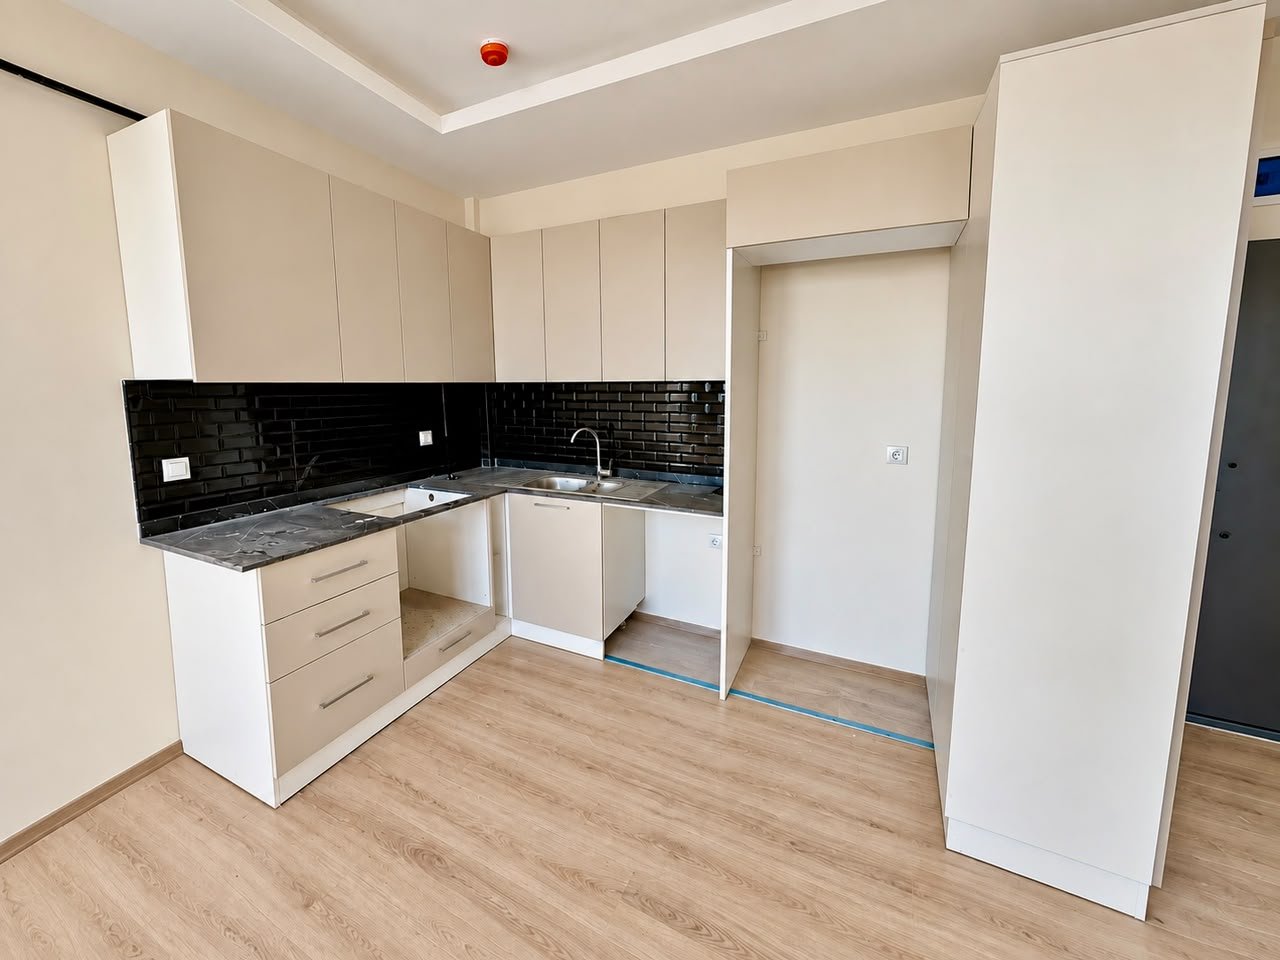
- Kitchen cabinets
- Wardrobe
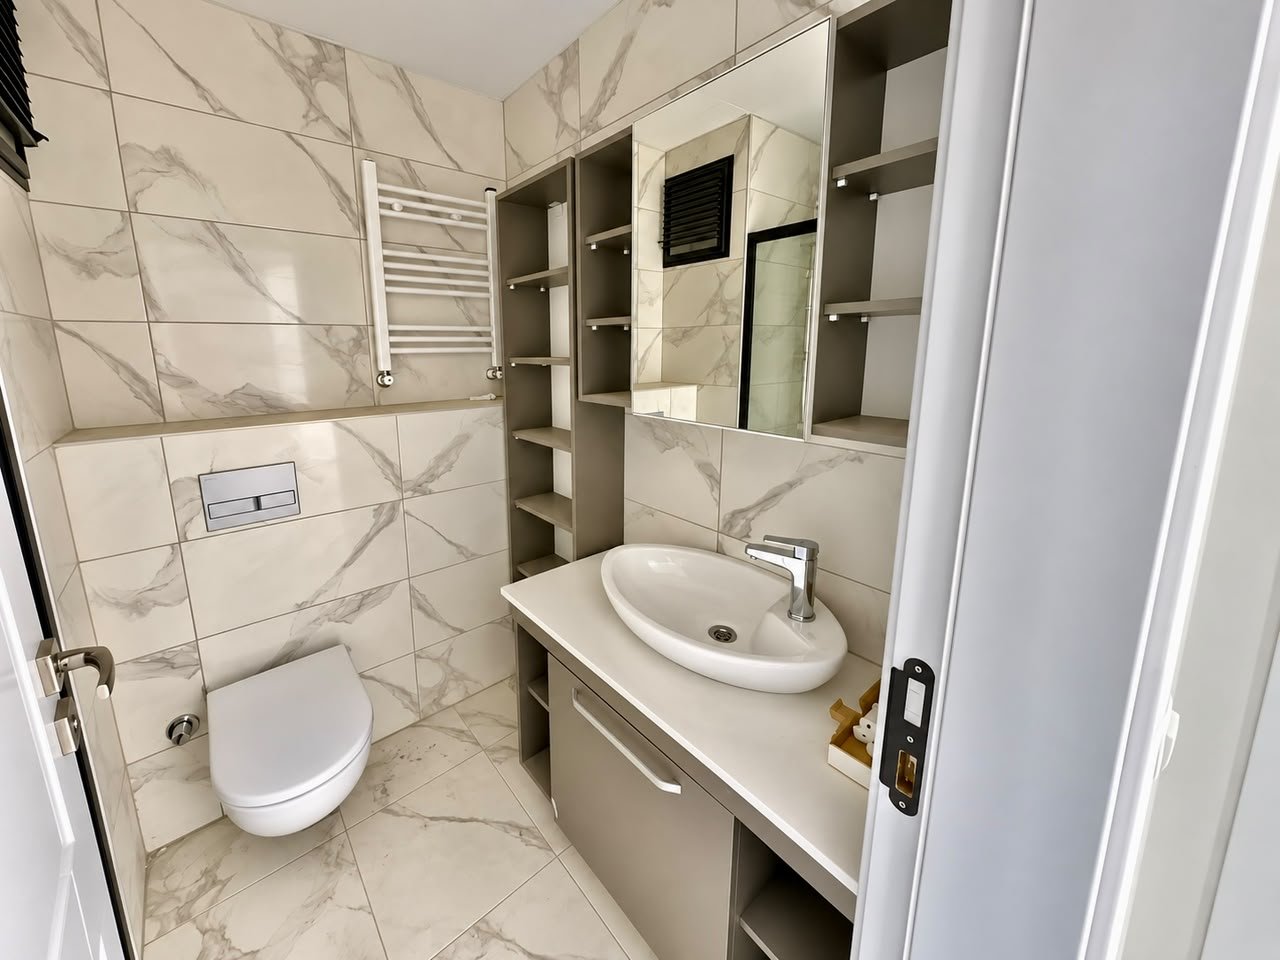
- Bathroom cabinet
- Kitchen counter
- Steel entrance door
- Double glazed PVC windows
- Imported silicone-based paint
- 1st class plumber
- 1st class shower cabin
- Tongue and groove parquet 8 mm
- Glass balcony railings
Complex infrastructure:
- Entrance to the building (foyer), waiting room
- Service staff apartment
- Open parking
- Fitness
- Turkish Bath
- Sauna
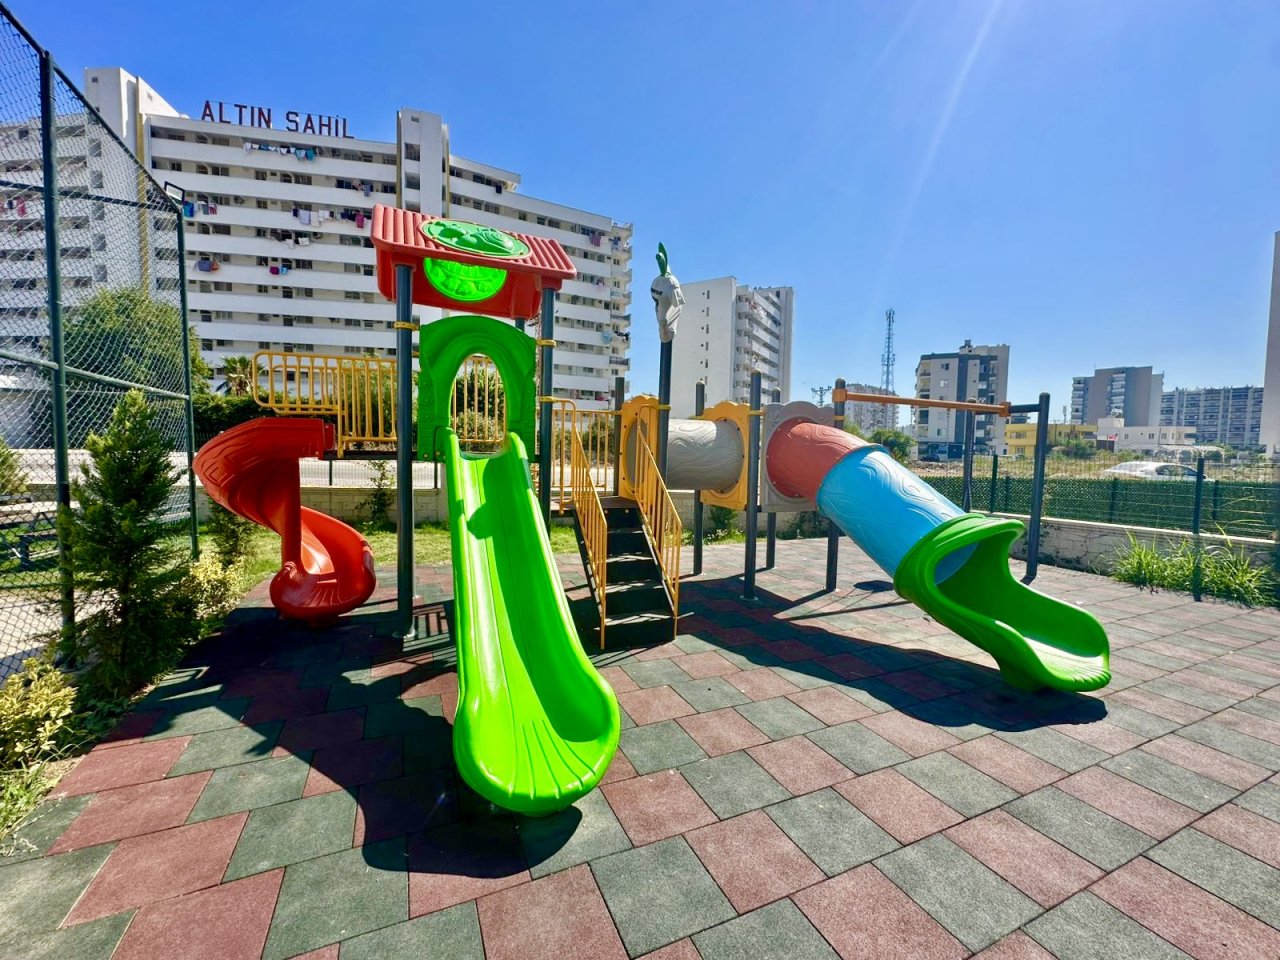
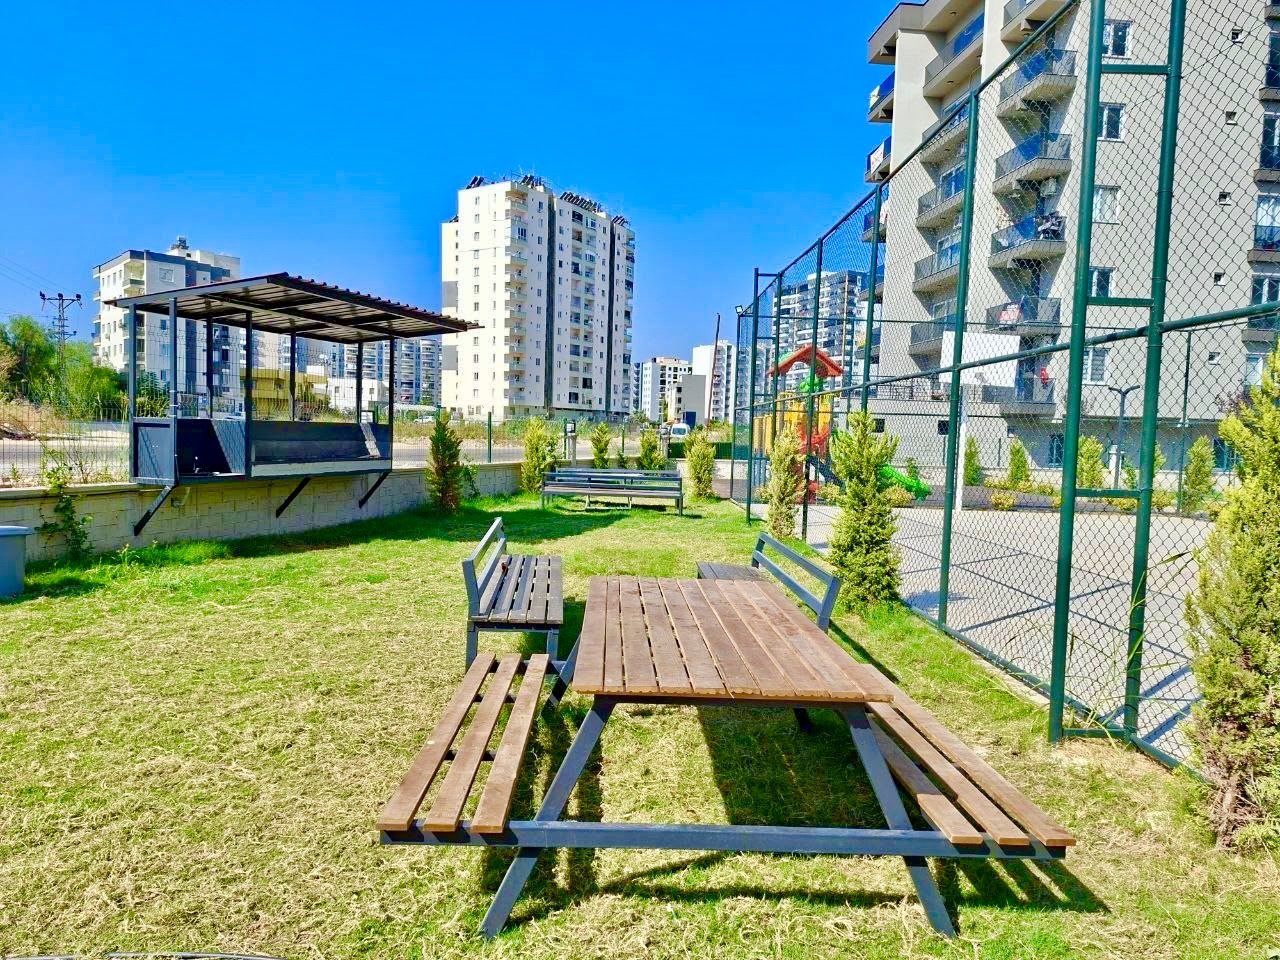
- Outdoor children's playground
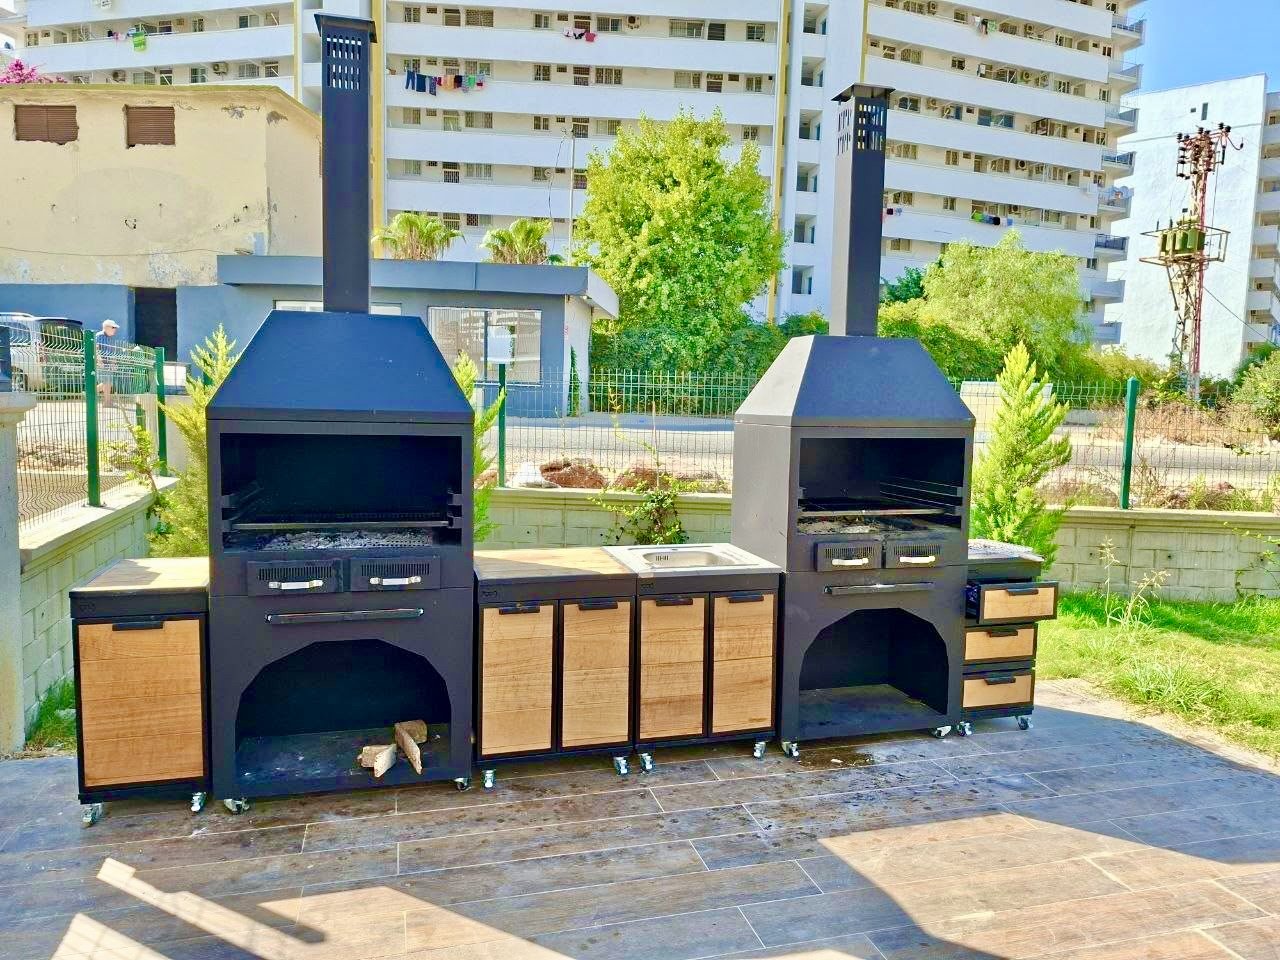
- Barbecue area
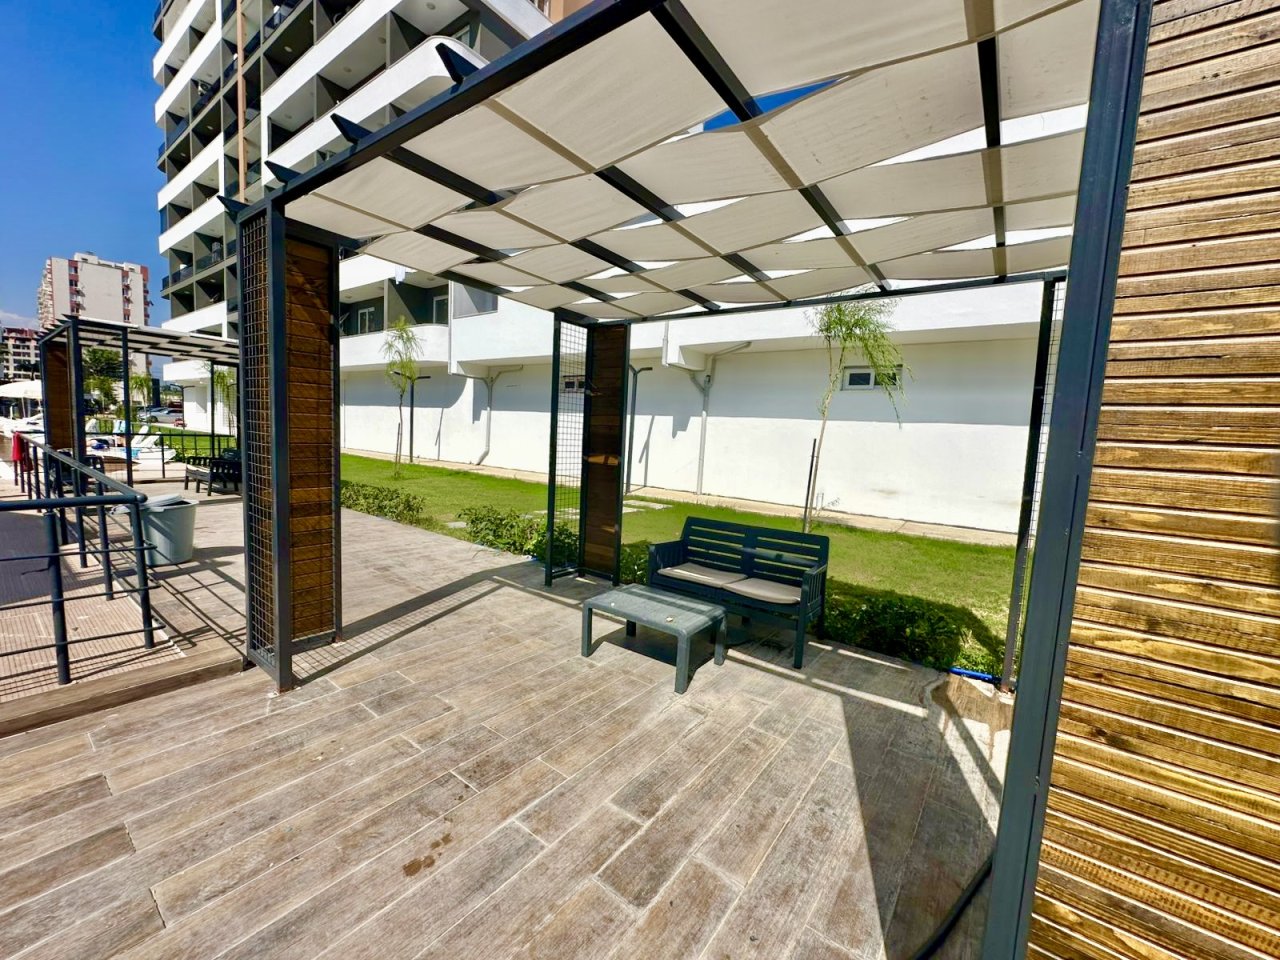
- Gazebos
- Walking path
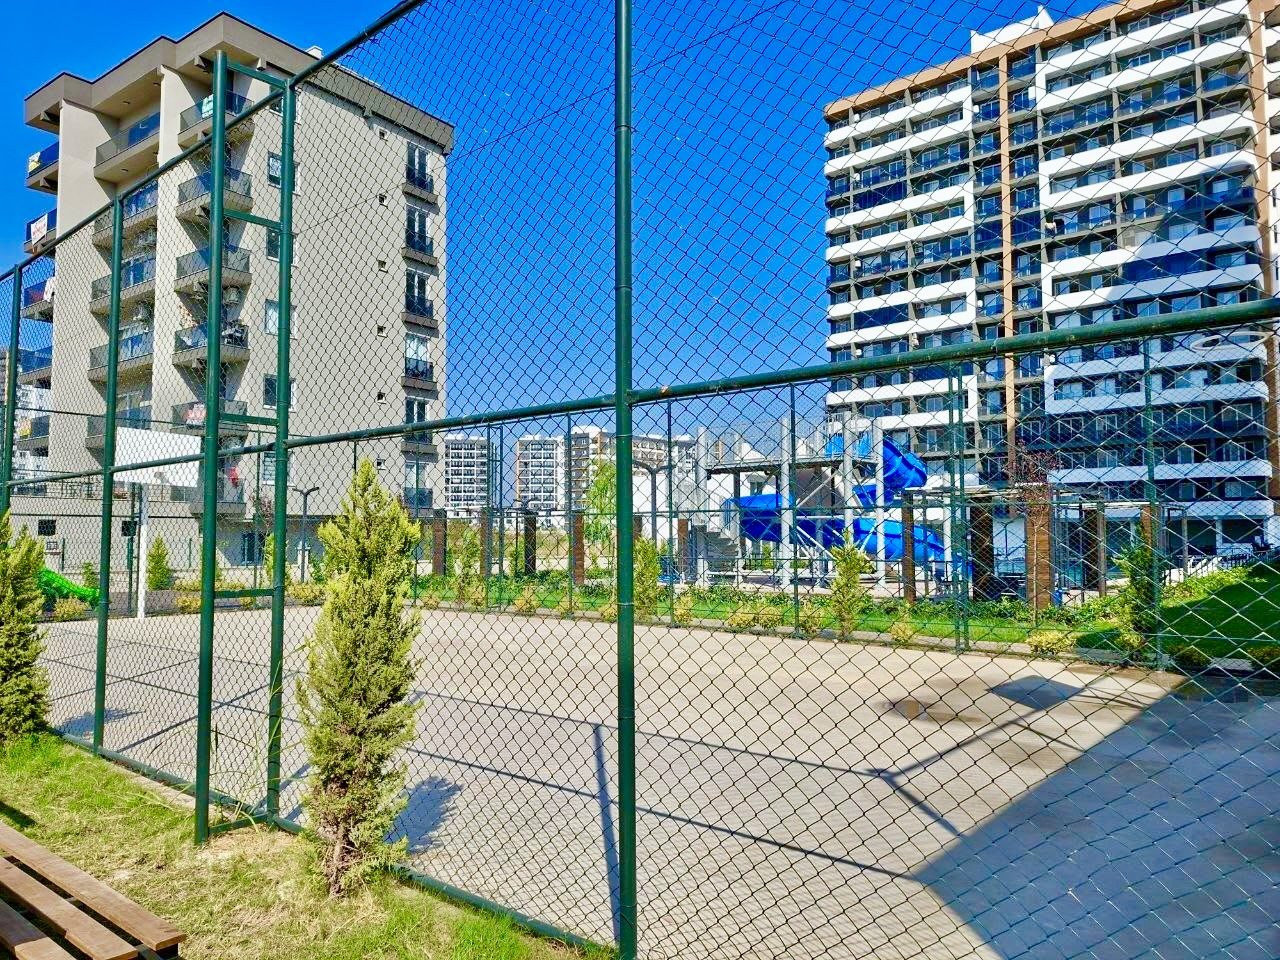
- Basketball court
- Outdoor pool
- Aquapark